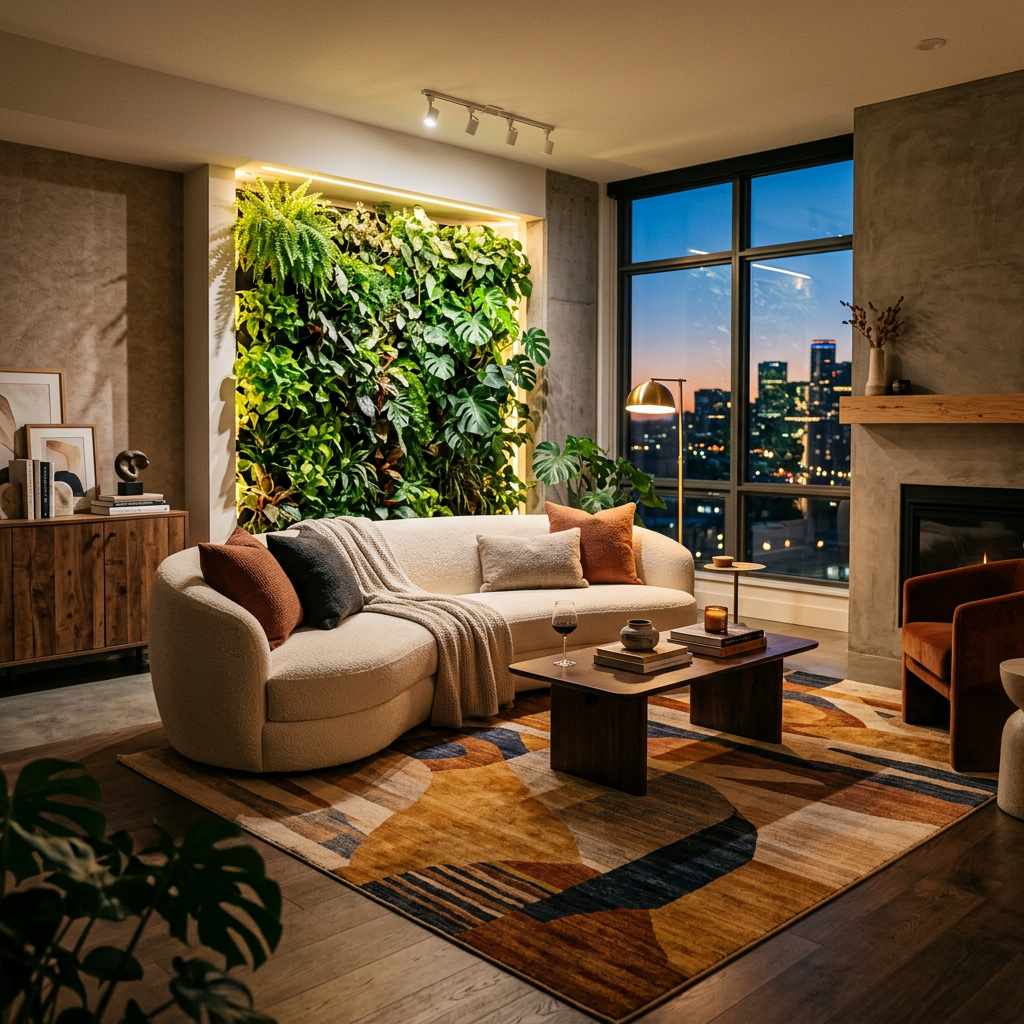
How to Design Interior Parts of Your House: A Beginner's Guide
Master the art of interior design with this beginner-friendly guide. Learn the 60-30-10 rule, space planning, and 2026 trends to transform any room.

Master the art of interior design with this beginner-friendly guide. Learn the 60-30-10 rule, space planning, and 2026 trends to transform any room.
Trending Now
How to Design Interior Parts of Your House: A Beginner's Guide
Key Takeaways
- Interior design follows proven principles — mastering them transforms any space, regardless of budget.
- The 60-30-10 color rule is the most reliable framework for creating visual harmony in any room.
- Minor renovations, especially kitchen updates, yield the highest return on investment — up to 113% ROI.
- Thoughtful space planning, proper lighting layers, and scaled furniture are the three pillars of functional interior design.
- Beginners can achieve professional-quality results by following structured, research-backed design principles.
Understanding how to design interior parts in house settings doesn't require a professional degree. What it does require is a working knowledge of foundational design principles, an awareness of spatial dynamics, and a clear vision of how you want your home to feel. With the global interior design market generating $137.9 billion in revenue in 2024 and projected to reach $175.7 billion by 2030 (Grand View Research), it's evident that well-designed interiors are no longer a luxury — they are a measurable investment. This guide breaks down the entire process into actionable, beginner-friendly steps.
1. Understanding Your Space: Functionality Meets Aesthetics
Before selecting a single paint color or piece of furniture, evaluate how each room will be used. A living room that doubles as a home office demands different design decisions than one reserved purely for entertainment. Ask yourself: Who uses this space? At what time of day? How many people simultaneously?
Functionality and aesthetics must coexist. A beautifully styled room that fails to serve its occupants is, by design, a failure. Begin with a written brief — a simple document outlining the room's primary purpose, secondary uses, and non-negotiable requirements.
2. Defining Your Style: Mood Boards and Inspiration
Style identification is a critical early step in learning how to design interior parts in house projects effectively. Whether you gravitate toward minimalism, Scandinavian warmth, maximalist eclecticism, or mid-century modern, committing to a defined aesthetic prevents costly, inconsistent purchasing decisions.
Create a digital mood board using tools like Pinterest, Houzz, or Canva. Collect images of rooms that resonate with you, then identify recurring patterns — specific textures, color palettes, furniture silhouettes. According to MasterClass, mood boards serve as a visual contract between your imagination and your execution.
3. Space Planning Basics: Measurements and Flow
Never skip the measuring phase. Sketch a scaled floor plan using graph paper or free digital tools like RoomSketcher or Planner 5D. Mark all architectural features: doorways, windows, outlets, and load-bearing walls.
Traffic flow — the natural path people walk through a room — must remain unobstructed. Industry standard recommends a minimum of 36 inches of clearance for primary pathways and 18 inches for secondary ones. For small spaces, this discipline becomes even more critical. Explore Houzz for real-world floor plan examples across room types and square footage ranges.
4. The Power of Color: Applying the 60-30-10 Rule
The 60-30-10 color rule is the cornerstone of professional color theory for interiors. It works as follows:
| Color Role | Percentage | Application Example |
|---|---|---|
| Dominant Color | 60% | Walls, large furniture pieces |
| Secondary Color | 30% | Upholstery, curtains, rugs |
| Accent Color | 10% | Throw pillows, art, accessories |
This ratio creates visual balance without monotony. When choosing paint colors, always test swatches on actual walls under your home's specific lighting conditions before committing to a full application.
📊 Stat to Know: According to the National Kitchen & Bath Association, 71% of designers in 2025 prefer colorful kitchens over traditional all-white aesthetics — signaling a broader industry shift toward bold, expressive interiors.
5. Lighting Design: Layering Ambient, Task, and Accent Lights
Lighting is the single most transformative — and most overlooked — element in home design. Professional designers work with three distinct lighting layers:
| Lighting Type | Purpose | Example Fixtures |
|---|---|---|
| Ambient | General illumination | Ceiling fixtures, recessed lights |
| Task | Focused, functional light | Under-cabinet lights, desk lamps |
| Accent | Highlighting features | Wall sconces, picture lights |
A room that relies solely on one overhead fixture will always feel flat and uninviting. Layer all three types to create depth, dimension, and mood. Dimmer switches are an inexpensive upgrade that dramatically expand your lighting flexibility.
6. Selecting Key Furniture: Scale and Proportion Guide
Furniture selection is where many beginners make their most expensive mistakes. Scale and proportion — the relationship between furniture size and room size — determine whether a space feels balanced or chaotic.
📊 Investment Insight: Homes with professional interior design sell for up to 10% more than comparable properties, according to the National Association of Realtors. Furniture selection is a significant driver of that premium.
For living room layout tips, follow this framework:
- Sofa length should not exceed two-thirds of the wall it faces.
- Coffee table height should align within 1–2 inches of seat cushion height.
- Allow at least 18 inches between the sofa and coffee table for comfortable access.
- Anchor all seating around a focal point — a fireplace, television, or architectural window.
7. Textiles and Textures: Adding Warmth and Depth
Texture is what separates a flat, catalog-style room from one that feels genuinely lived-in and inviting. Combine at least three distinct textures in any given space: for example, a linen sofa, a wool rug, and a polished wood side table.
Small space design ideas benefit enormously from thoughtful textile layering. Light, sheer curtains elongate wall height visually. Chunky knit throws introduce coziness without consuming physical space. Mirrors, while not a textile, amplify light and create the perception of expanded square footage.
8. The Finishing Touches: Art, Rugs, and Accessories
Accessories are not afterthoughts — they are punctuation marks in your design narrative. When hanging art, follow the 57-inch rule: the center of any artwork should hang at 57 inches from the floor, which is the average human eye level.
Area rugs should be large enough to anchor a seating arrangement. A common beginner error is selecting a rug that's too small, which fragments the room rather than unifying it. As a benchmark, all front legs of key furniture pieces should rest on the rug.
9. Budgeting for Your Interior Design Project
Strategic budgeting separates successful renovations from abandoned ones. Prioritize investments that yield measurable returns.
| Renovation Type | Estimated ROI | Priority Level |
|---|---|---|
| Minor Kitchen Remodel | ~113% | High |
| Bathroom Update | ~70–80% | High |
| Fresh Paint (Full Home) | ~55–107% | Medium |
| Luxury Master Suite Addition | ~30–50% | Low |
📊 Budget Benchmark: Minor kitchen remodels yield the highest interior ROI at approximately 113%, outperforming major luxury upgrades according to RubyHome. Allocate budget to high-traffic, high-impact spaces first.
Additionally, the online home decor market reached $5.97 billion in 2024 — an 11.8% increase from 2023 (Halman Thompson) — meaning competitive pricing and broader selection are readily accessible to budget-conscious beginners.
10. Common Mistakes to Avoid for Beginners
Even well-intentioned beginners fall into predictable traps. Awareness is your first line of defense:
- Ignoring natural light: Always design around your room's light exposure before selecting colors.
- Overcrowding with furniture: Negative space is a design element, not wasted space.
- Mixing too many styles: Define your aesthetic early and edit ruthlessly.
- Skipping measurements: Purchasing furniture without measuring leads to the most expensive beginner mistakes.
- Neglecting the ceiling: The "fifth wall" is a missed opportunity for texture, color, and architectural interest.
- Following trends blindly: Home decor trends 2026 will shift — invest in timeless foundational pieces and use trends only in easily replaceable accessories.
Conclusion
Learning how to design interior parts in house environments is a skill built incrementally — through observation, experimentation, and a commitment to foundational principles. From applying the 60-30-10 color rule to layering your lighting and scaling your furniture correctly, each decision compounds into a cohesive, functional, and beautiful living space. The most important step is simply beginning — with a clear purpose, a defined style, and the confidence that professional results are well within any beginner's reach.
Sources
Advertisement
Frequently Asked Questions
What is the 60-30-10 rule for beginners in interior design?
The 60-30-10 rule is a classic decor principle used to create a balanced color palette. It suggests that 60% of the room should be a dominant color (usually walls and rugs), 30% a secondary color (upholstery or furniture), and 10% an accent color (pillows, artwork, or decor pieces) to ensure visual harmony.
What is the average salary and job outlook for interior designers?
For job seekers and students, the U.S. Bureau of Labor Statistics reports a median annual wage of $61,590 for interior designers. The industry is projected to see approximately 9,000 job openings annually through 2032, making it a stable field for those with a degree from a CIDA-accredited program.
How much does it typically cost to design a room from scratch?
Budgeting varies, but for beginners, a mid-range DIY interior design project typically costs between $2,000 and $10,000 per room. Professional interior designers often charge between $50 and $200 per hour, or a flat fee that averages $1,500 to $5,000 for design services excluding materials.
Which software tools are essential for students and content creators in design?
To create professional-grade layouts, 80% of design firms expect proficiency in AutoCAD, SketchUp, or Revit. For content creators and writers, visual tools like Adobe Photoshop or Canva are used by over 75% of professionals to develop mood boards and digital renderings.
How does lighting impact the perception of interior space?
Lighting is categorized into three layers: ambient, task, and accent. Using bulbs with a Color Rendering Index (CRI) of 90 or higher is recommended to ensure colors appear natural. Proper lighting placement can make a small room feel up to 20% larger by eliminating dark corners and emphasizing vertical height.
Sponsored
Curious about technology, mathematics, education, and growth, I write as a learner exploring ideas in innovation, problem-solving, culture, and the questions shaping our world.
You Might Also Like


Advertisement
Comments (0)
Sign in to join the conversation
No comments yet. Be the first to share your thoughts!